

Listing Courtesy of: COLUMBUS OH MLS / Listed By: Bethany Gehring, Coldwell Banker Realty
115 Corbins Mill Drive Dublin, OH 43017
Active (5 Days)
$2,750 (USD)
Description
MLS #:
226027581
226027581
Lot Size
871 SQFT
871 SQFT
Type
Rental
Rental
Year Built
1980
1980
Style
Traditional
Traditional
School District
Dublin Csd 2513 Fra Co.
Dublin Csd 2513 Fra Co.
County
Franklin County
Franklin County
Community
Corbins Mill Condo
Corbins Mill Condo
Listed By
Bethany Gehring, Coldwell Banker Realty
Source
COLUMBUS OH MLS
Last checked Jul 26 2026 at 1:22 AM GMT+0000
COLUMBUS OH MLS
Last checked Jul 26 2026 at 1:22 AM GMT+0000
Bathroom Details
- Full Bathrooms: 3
Interior Features
- Window Features: Insulated All
- Appliances: Microwave
- Appliances: Electric Range
- Appliances: Dishwasher
- Appliances: Gas Range
- Appliances: Refrigerator
Subdivision
- Corbins Mill Condo
Property Features
- Fireplace: One
- Fireplace: Wood Burning
- Foundation: Block
Heating and Cooling
- Forced Air
- Central Air
- Whole House Fan
Basement Information
- Full
Flooring
- Carpet
- Laminate
- Wood
Utility Information
- Sewer: Public Sewer
Parking
- Garage Door Opener
Location
Disclaimer: Copyright 2026 Columbus OH MLS. All rights reserved. This information is deemed reliable, but not guaranteed. The information being provided is for consumers’ personal, non-commercial use and may not be used for any purpose other than to identify prospective properties consumers may be interested in purchasing. Data last updated 7/25/26 18:22

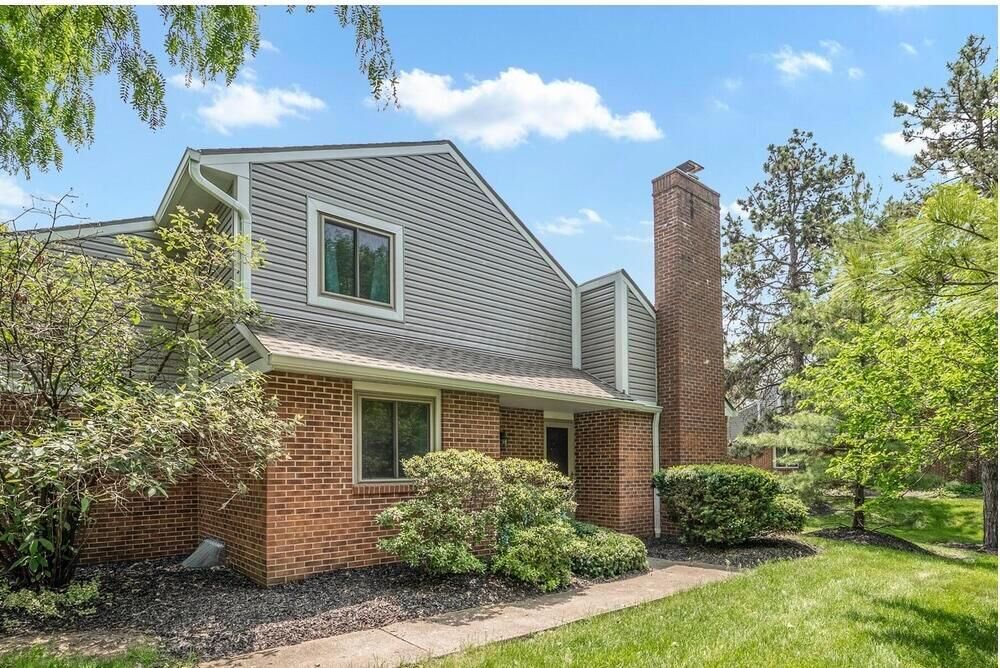
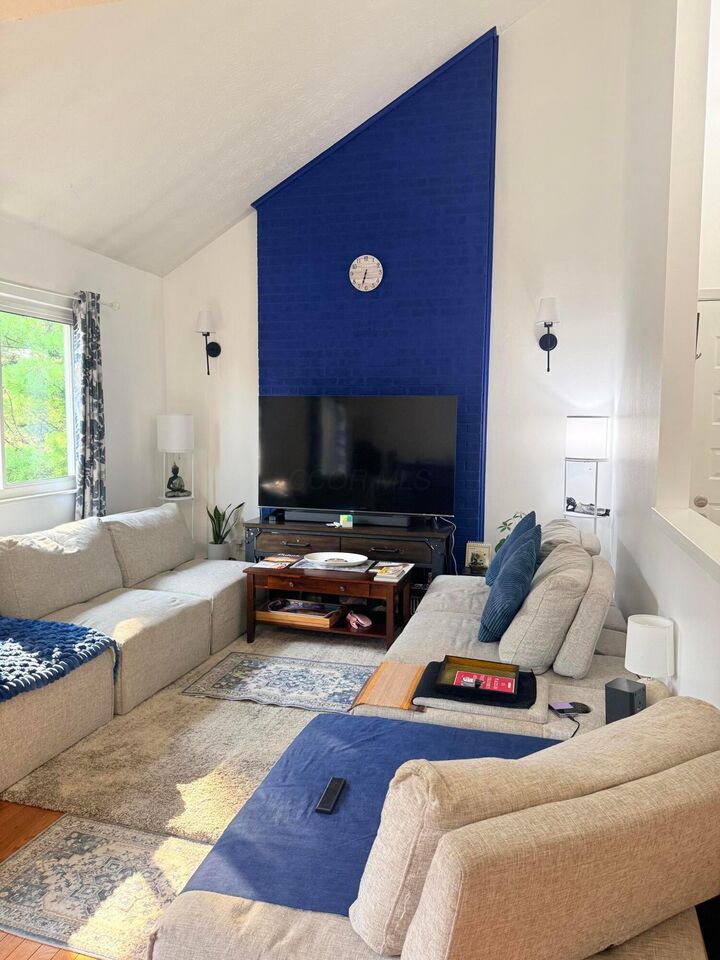
The main level includes beautiful hardwood floors, a dramatic two-story great room with a floor-to-ceiling wood-burning fireplace, and a galley-style kitchen with updated appliances. A first-floor bedroom or den, tucked behind a white sliding barn door, provides a versatile space for guests, a home office, or everyday living. A full bathroom is also located on this level.
The open three-story staircase leads upstairs to two generously sized bedrooms, each with a walk-in closet, along with another full bathroom. The finished lower level adds even more usable space with a third full bathroom, laundry room, and two additional rooms that could serve as a recreation room, office, or workout space.
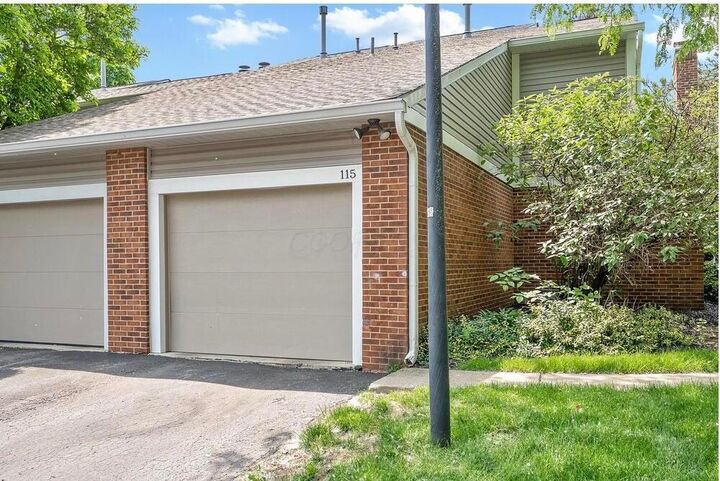
An attached one-car garage and an additional reserved parking space complete this wonderful home.