

Listing Courtesy of: COLUMBUS OH MLS / Listed By: Sean Carpenter, Coldwell Banker Realty; Riley Carpenter, Central Northwest Regional / Riley Carpenter
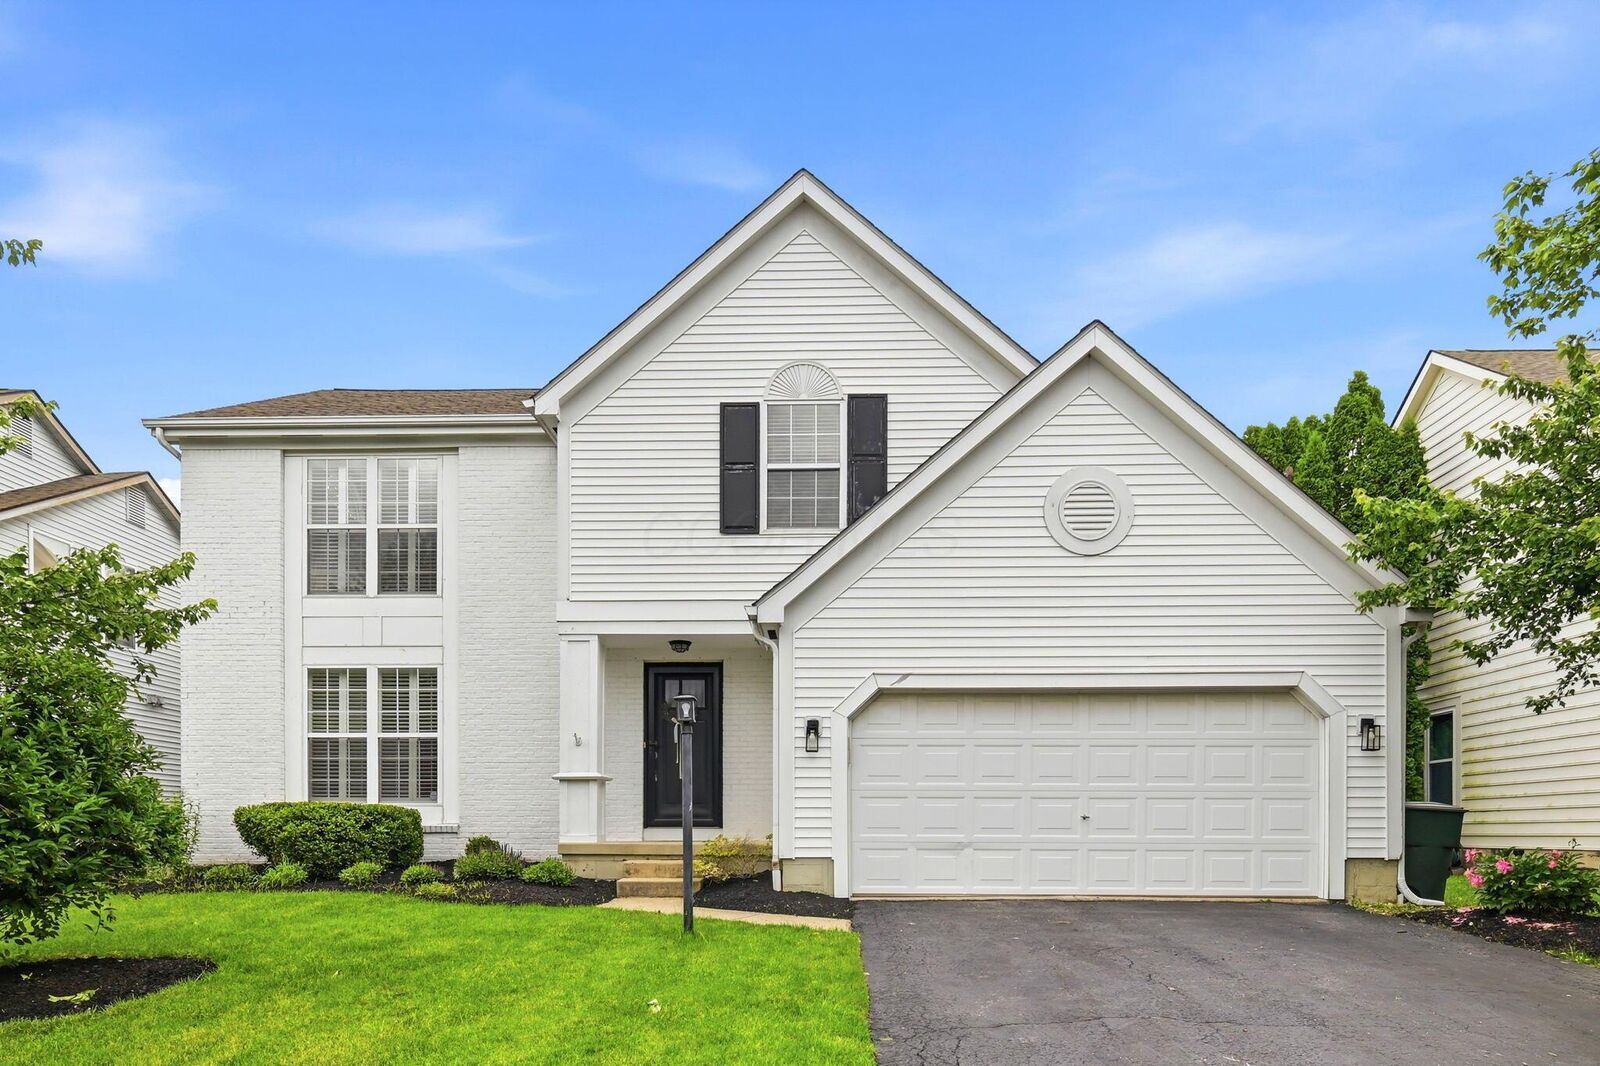
5428 Latrobe Street Westerville, OH 43081
Active (2 Days)
$539,000 (USD)
OPEN HOUSE TIMES
-
OPENSat, May 3012 noon - 2:00 pm
Description
MLS #:
226019162
226019162
Taxes
$7,780(2025)
$7,780(2025)
Lot Size
7,841 SQFT
7,841 SQFT
Type
Single-Family Home
Single-Family Home
Year Built
1996
1996
Style
Traditional
Traditional
School District
New Albany Plain Lsd 2508 Fra Co.
New Albany Plain Lsd 2508 Fra Co.
County
Franklin County
Franklin County
Community
Preston Commons
Preston Commons
Listed By
Sean Carpenter, Coldwell Banker Realty
Riley Carpenter, Coldwell Banker Realty
Riley Carpenter, Coldwell Banker Realty
Source
COLUMBUS OH MLS
Last checked May 30 2026 at 5:46 PM GMT+0000
COLUMBUS OH MLS
Last checked May 30 2026 at 5:46 PM GMT+0000
Bathroom Details
- Full Bathrooms: 2
- Half Bathrooms: 2
Interior Features
- Appliances: Microwave
- Appliances: Electric Range
- Appliances: Dishwasher
- Appliances: Gas Water Heater
- Appliances: Refrigerator
Subdivision
- Preston Commons
Property Features
- Fireplace: One
- Fireplace: Gas Log
- Foundation: Block
Heating and Cooling
- Forced Air
- Central Air
Basement Information
- Full
Homeowners Association Information
- Dues: $125
Flooring
- Carpet
- Laminate
- Wood
Utility Information
- Sewer: Public Sewer
Garage
- Attached Garage
Parking
- Attached Garage
Location
Disclaimer: Copyright 2026 Columbus OH MLS. All rights reserved. This information is deemed reliable, but not guaranteed. The information being provided is for consumers’ personal, non-commercial use and may not be used for any purpose other than to identify prospective properties consumers may be interested in purchasing. Data last updated 5/30/26 10:46

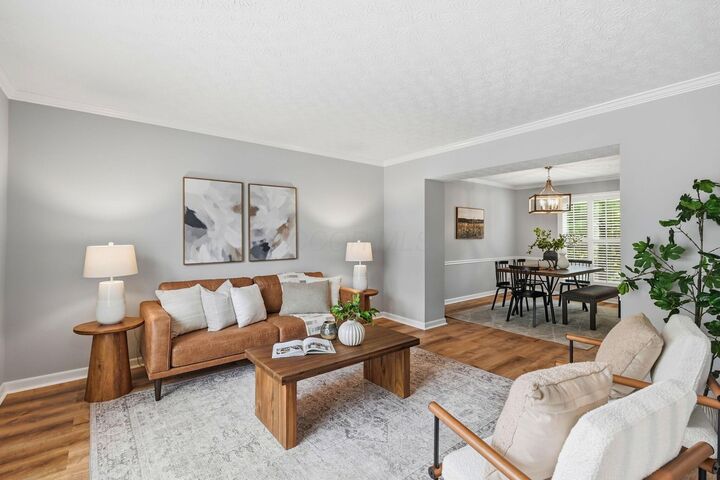
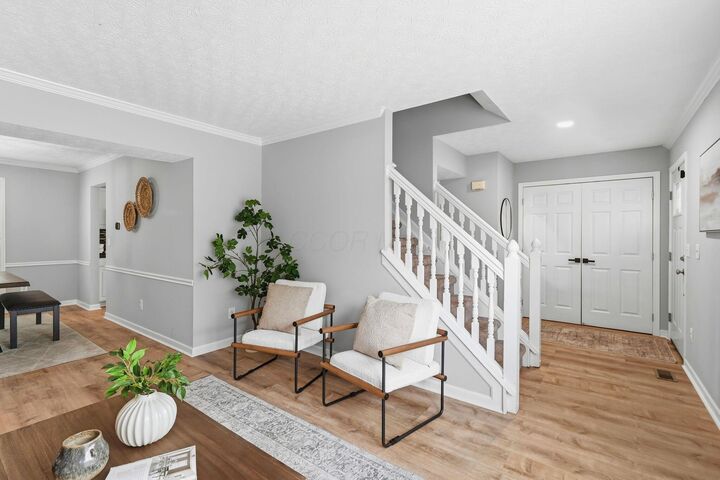
The main level features new LVP flooring, fresh interior paint, a private office with French doors, built-in shelving, and a window seat, as well as formal living and dining spaces that create a warm and welcoming first impression. The spacious kitchen offers a center island, pantry, dedicated desk workspace, and updated KitchenAid and Samsung stainless steel appliances. Just beyond, the vaulted family room serves as the heart of the home with abundant natural light, a gas fireplace, and custom built-in shelving.
** Upstairs, the primary suite features vaulted ceilings, a walk-in closet, and a beautifully renovated en-suite bath with a double vanity and an oversized shower. The oversized second bedroom with a walk-in closet may quickly become the most sought-after bedroom in the house.
** The finished lower level expands the living space with a large recreation room, a kitchenette with a sink and refrigerator, a half bath, a flex area ideal for a home gym, hobby space, or playroom, and abundant storage.
** Recent improvements include a renovated primary bath, new main-level flooring, fresh interior paint, all new kitchen appliances, two new water heaters, replacement window screens, a new front screen door, professionally cleaned air ducts, and a new AC motor in 2025. ** Outside, enjoy the paver patio and spacious backyard, which provide the perfect setting for relaxing, entertaining, or spending time outdoors. Conveniently located near shopping, dining, parks, and everyday conveniences, this exceptional home offers the perfect blend of comfort, updates, and location.